Binghatti Wraith is a 19-storey residential tower by Binghatti in Al Jaddaf, Dubai, offering 855 studio to 3-bedroom apartments with over 26 resort-style amenities.
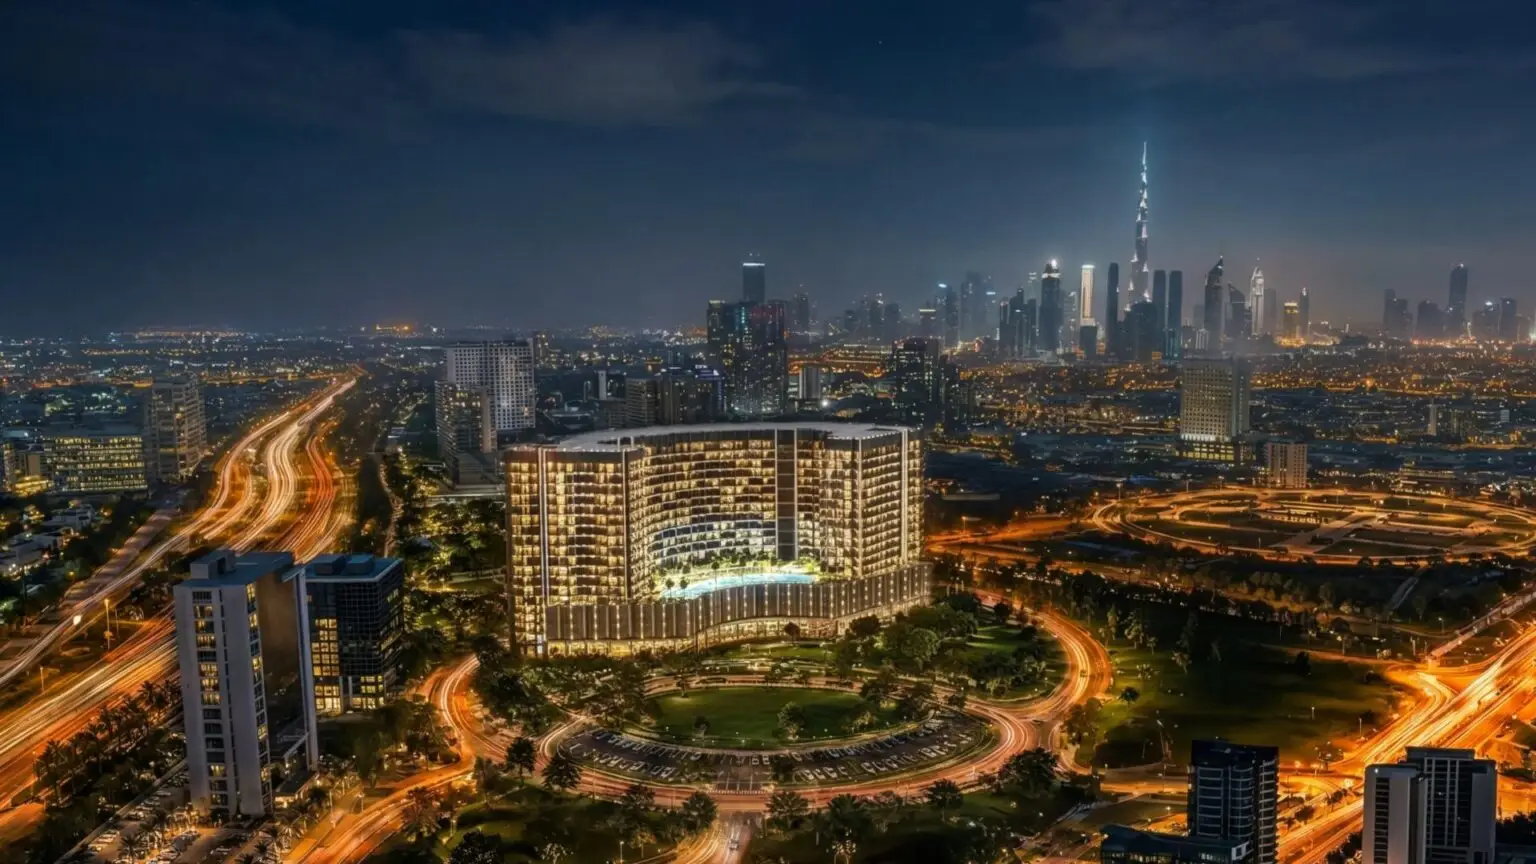
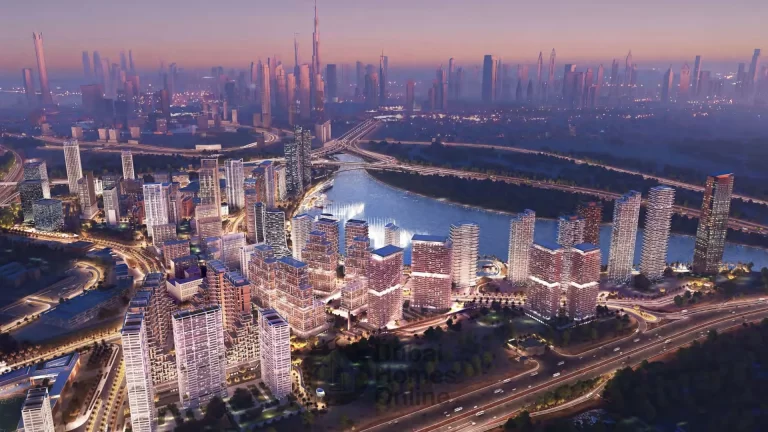
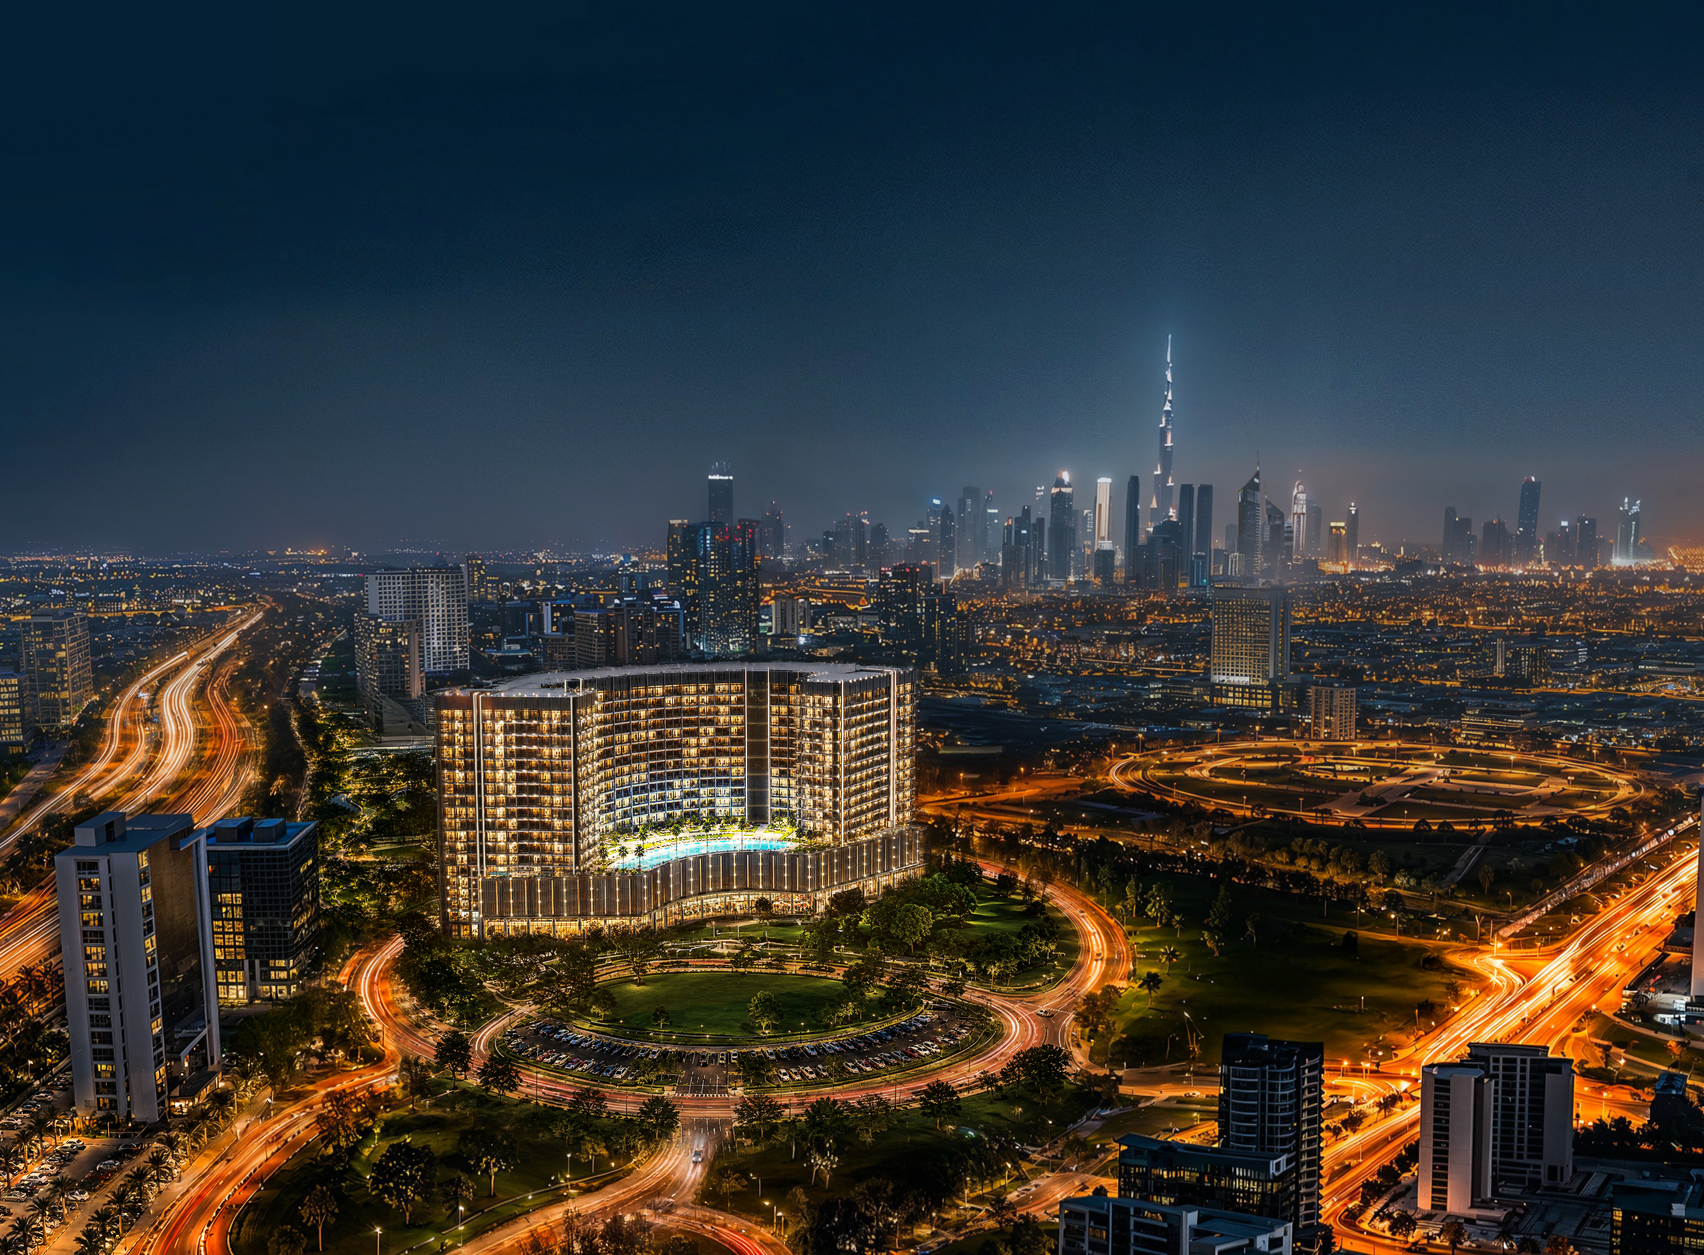
Binghatti Wraith is a 19-storey residential tower by Binghatti in Al Jaddaf, Dubai, comprising 855 apartments — studio, 1, 2 and 3-bedroom layouts — plus 34 ground-floor retail units. The tower sits inside a major roundabout, giving it permanent, unobstructed views. Units start from 341 sq ft; the largest documented layout, the sole 3-bedroom type, measures 2,575 sq ft and includes a private lap pool, a feature shared with the largest 2-bedroom layout. The development includes an infinity pool, jacuzzi, gym, spa, 24/7 concierge and covered resident parking. Binghatti's payment plan is a 40/60 structure — 10% on booking, 30% during construction and 60% on handover, with completion scheduled for Q4 2027.
DLD Verified
This listing is registered with Dubai Land Department. Scan the code to
confirm the permit on the official Madmoun portal.
Types & Sizes
Type
Size Range
Bedrooms
Price From
Studio
341 - 459 sq ft
Studio
AED 799,999
1 Bedroom
666 - 1,436 sq ft
1
AED 1,299,999
2 Bedroom
1,115 - 1,996 sq ft
2
AED 2,099,999
3 Bedroom
2,575 sq ft
3
AED 3,849,999
Payment Plan
10%
DOWNPAYMENT
On Booking
30%
DURING CONSTRUCTION
Easy installments
60%
ON HANDOVER
100% Completion
Key Points
Developer: Binghatti
Location: Al Jaddaf, Dubai
19-storey tower, 855 apartments, 34 retail units
Studio to 3-bedroom, 341 to 2,575 sq ft
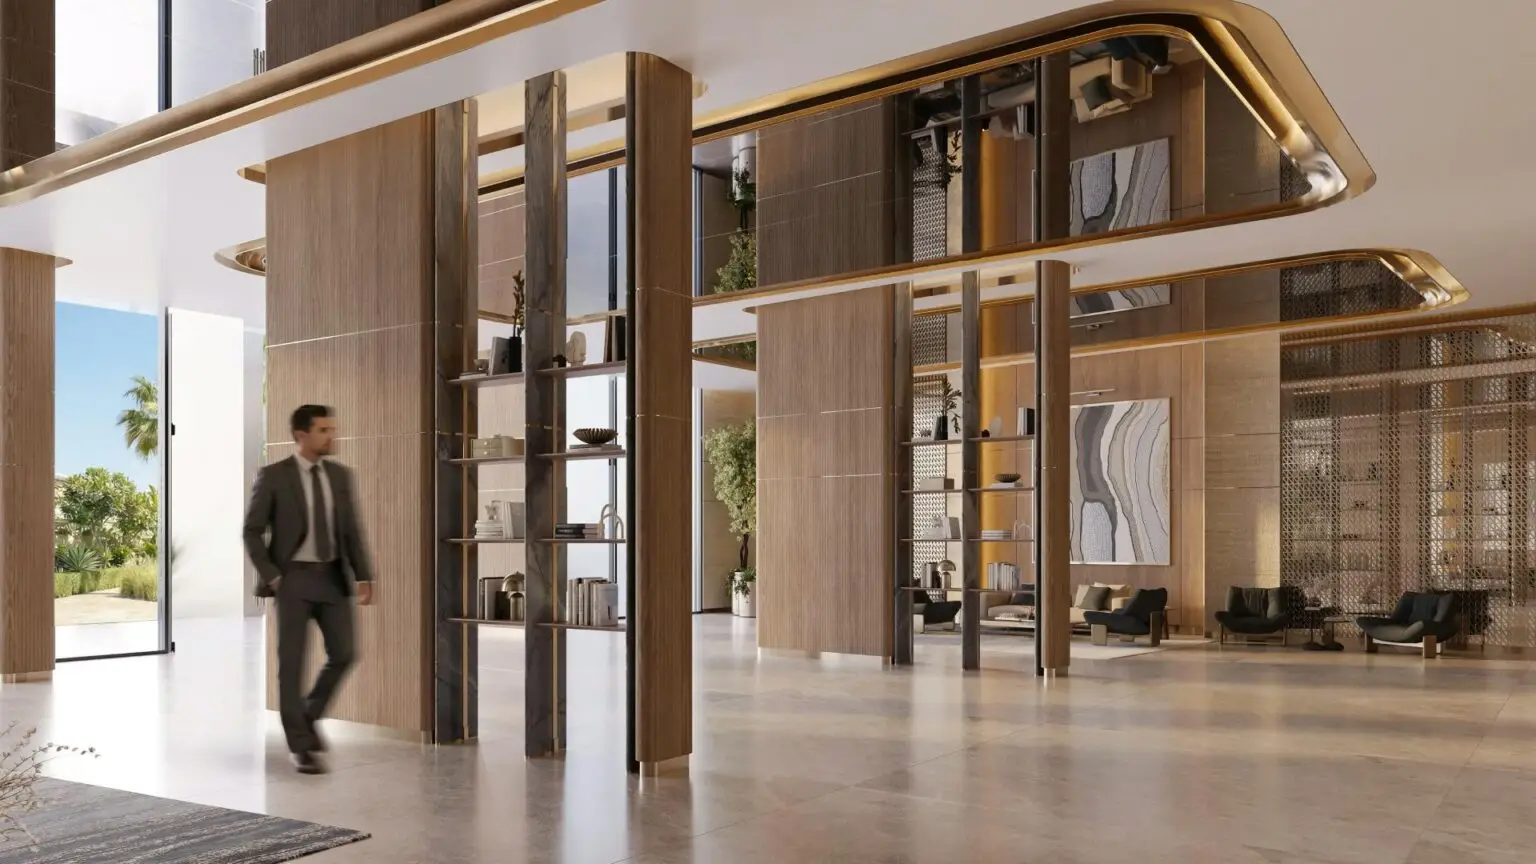
Infinity pool, jacuzzi, gym, spa, 24/7 concierge
Payment plan: 40/60 - 10% on booking, 30% during construction, 60% on handover
Binghatti Wraith is developed by Binghatti Developers.
Where is Binghatti Wraith located?
Binghatti Wraith is located in Al Jaddaf, Dubai.
What is the starting price at Binghatti Wraith?
Prices at Binghatti Wraith start from AED 799,999.
When is the handover for Binghatti Wraith?
Handover for Binghatti Wraith is expected Q4 2027.
What payment plan does Binghatti Wraith offer?
Binghatti Wraith offers a 40/60 payment plan.
What unit types are available at Binghatti Wraith?
Binghatti Wraith offers Studio, 1 BR, 2 BR, 3 BR.
What amenities does Binghatti Wraith have?
Binghatti Wraith includes Covered parking, Shared pool, Shared gym, Lobby in building, Children's play area, Children's pool, Barbecue area, Shared spa, Private pool, Concierge, Private jacuzzi.
About the Developer
Binghatti Developers
Binghatti was founded in 2008 by Dr. Hussain Binghatti, who named the company after his late father, Ghatti Bin Ghaeb, with the aim of building a brand that would carry its legacy across generations. Under Chairman Muhammad BinGhatti it has developed a distinctive architectural identity in Dubai and moved into branded residences, partnering with Bugatti, Mercedes-Benz and Jacob & Co. Its work has been recognised at the MENA Green Building Awards (2017 and 2018), the Cityscape Awards (2018) and the Arabian Property Awards (2017 and 2018).
We use cookies to understand which properties you view, so the adverts you see elsewhere are
relevant rather than random. Decline and the site works exactly the same — we simply
stop measuring. Privacy Policy